A heavy, cantilevered dome hangs over the central landscape of Baghdad, casting a long shadow across an artificial hill. Beneath this massive structure, a metal cube sits anchored to the earth, its interior filled with red acrylic sheets that mimic the lifeblood of those who fell in battle. This is a place of heavy silence and architectural weight, where the very ground has been reshaped to honour the dead.
The Monument to the Unknown Soldier stands as a towering testament to the intersection of state power, architectural ambition, and national grief. It is a massive complex designed to serve as a permanent sanctuary for the memories of martyrs from the Iran–Iraq War. Beyond its function as a cemetery for the nameless, the structure is remarkable for its sheer scale and the complex symbolism embedded into every stone and copper plate. It represents a deliberate effort to turn a site of mourning into a theatre of national identity, blending religious motifs with the brutalist aesthetics of a regime seeking to immortalise its legacy.
Read more: Plastic Warriors: The Engineering Genius Behind Gunpla
The birth of a colossal tribute
The project began as a state-driven initiative by the Ba’athist government, which sought to use the physical landscape of the capital to instill a sense of profound national pride. The government commissioned the work not only to honour the fallen but as a strategic move to cement the reputation of Saddam Hussein as a leader of the people. By constructing such a gargantuan tribute, the state aimed to ensure that the sacrifices of the war would be woven into the permanent fabric of the Iraqi consciousness.
Construction on the site took place between 1979 and 1982, involving a collaboration between international and local artistic visions. The Iraqi sculptor Khaled al-Rahal provided the original concept that would define the site’s identity. His vision was eventually translated into a physical reality by the Italian architect Marcello D’Olivo, who took responsibility for the monument’s intricate architectural structure. Together, they created a landmark that was intended to be as enduring as the history it was meant to preserve.
A landscape of shields and towers
The central imagery of the monument is rooted in the concept of a traditional shield, known as a dira’a, which appears to be falling from a dying warrior. This poignant symbol is anchored atop an artificial hill that spans a diameter of 250 metres, creating a sprawling pedestal for the commemorative works. At the heart of this hill sits the massive cantilevered dome, which measures 42 metres in diameter and is constructed from reinforced concrete with a distinct 12-degree inclination.
To the side of this dominant dome, a spiral tower rises toward the sky, designed to evoke the famous minaret at Samarra. This tower is clad in copper on its exterior, while its interior is crafted from a combination of steel and copper to provide structural integrity. Nearby, a flagpole stands tall, its surface covered in Murano glass that reflects the specific colours of the national flag. Every element, from the copper cladding to the glass finish, was chosen to create a sensory experience of majesty and solemnity.
Hidden depths and symbolic geometry
Hidden beneath the surface of the earth, the monument houses an underground museum that is accessed via a long shaft. This subterranean space serves as a repository for the history of the conflict, tucked away from the open air. Above ground, the symbolism becomes even more specific and layered. A metal cube is positioned beneath the falling shield, representing the seven levels of Jannah. Inside this cube, the red acrylic sheets serve as a visceral reminder of the blood of the slain soldiers who defended the nation.
The surrounding area was developed over several years to create a cohesive ceremonial space. In 1986, Great Celebrations square was constructed near the monument to accommodate large gatherings. By 1989, the Victory Arch was erected to serve as the formal entrance to this square. The site became so significant to the state’s iconography that the structure appeared on the Iraqi dinar bank-note during the period between 1990 and 2003, ensuring that the image of the monument travelled into the pockets of every citizen.
The shadow of the old monument
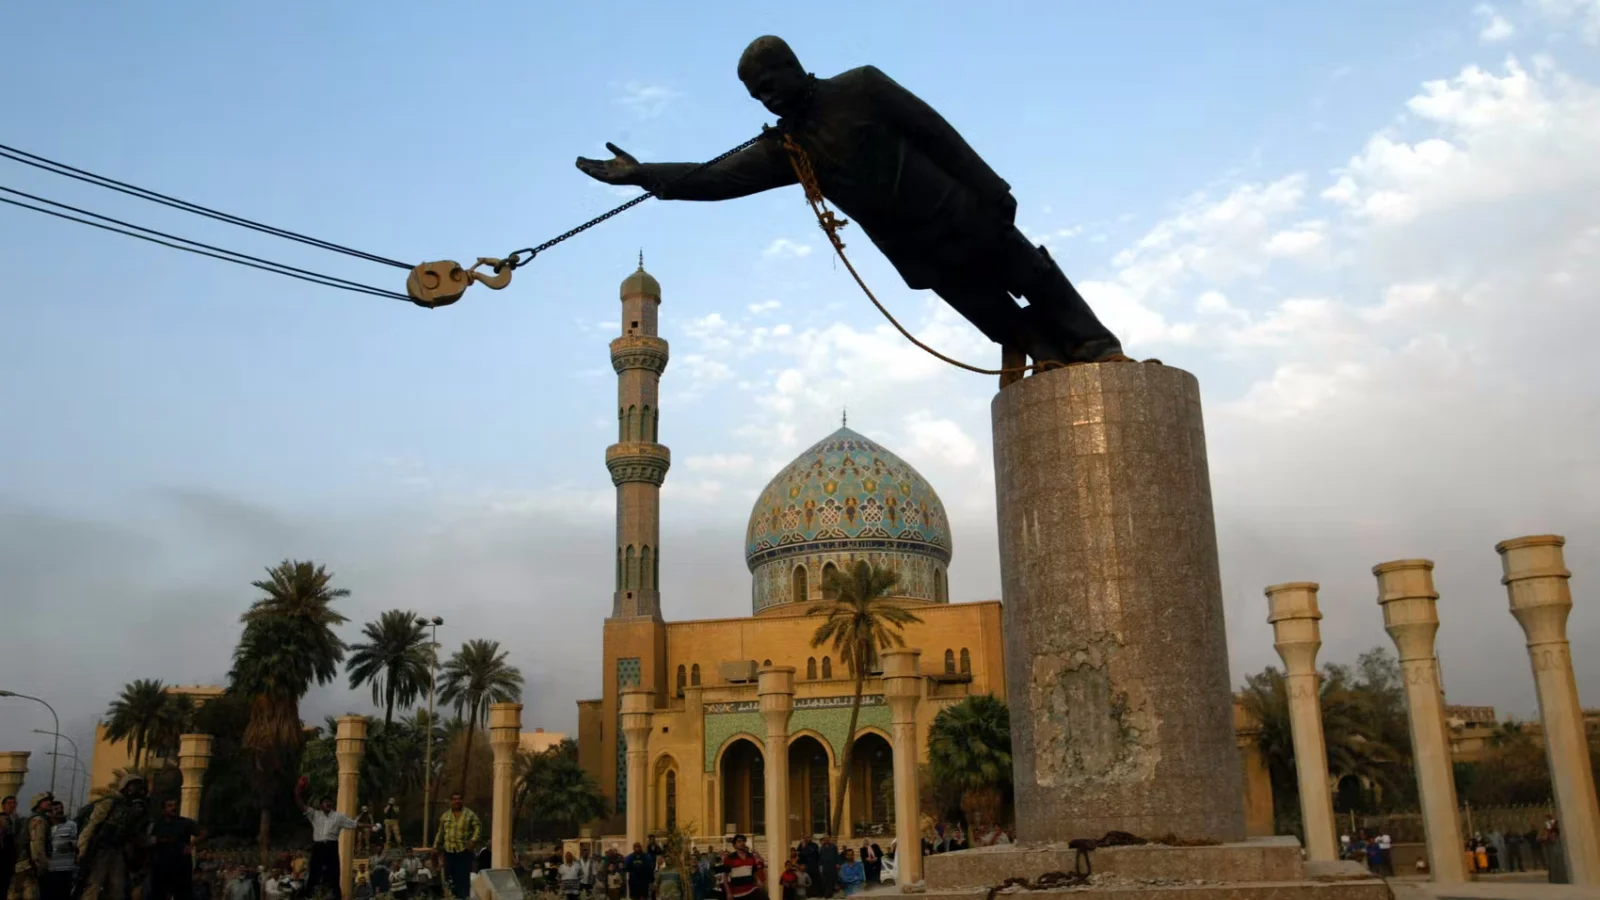
Before the current structure dominated the skyline, a different tribute stood in Firdos Square. In 1959, a previous Unknown Soldier monument was erected, designed by the architect Rifat Chadirji. This earlier work was a modern adaptation of Ctesiphon and depicted a mother picking up her martyred child, a much more intimate and human portrayal of loss. However, as the political climate shifted in the early 1980s, this 1959 monument was removed to make way for a statue.
The transition from the 1959 monument to the current massive complex reflects a shift in how the state chose to communicate with its people. While the original work focused on a mother’s grief, the current monument focuses on the scale of the state and the mythos of the warrior. Rifat Chadirji, the man who designed the earlier tribute, eventually died in England on April 10, 2020. Today, the monument remains a towering example of how architecture can be used to turn a tragedy into a permanent, immovable piece of national history.
The monument continues to stand as a complex intersection of art, politics, and memory. It remains a site where the heavy weight of the past is literally cast in concrete and copper, designed to outlast the men who built it. It is a place where the dead are kept in a permanent, state-sanctioned embrace. The shield continues to fall.
More from Ungrid Now
- Unknown soldier memorials: A history of remembrance
- Trivial Pursuit: How A Simple Idea Conquered Culture
Background: Wikipedia